Tamaraya Hurghada Apartments and Townhouses
- Start from EGP 5,263,072




Tamaraya Hurghada Apartments and Townhouses
- Start from EGP 5,263,072
Overview
Property ID: TAM-HRG-001
- Apartment, Residential
Description
Tamaraya Hurghada
SOUTH HURGHADA · RED SEA · EGYPT
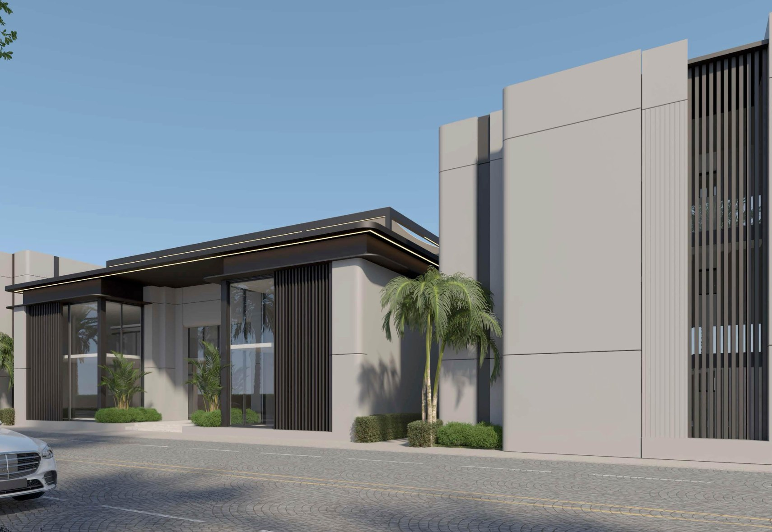
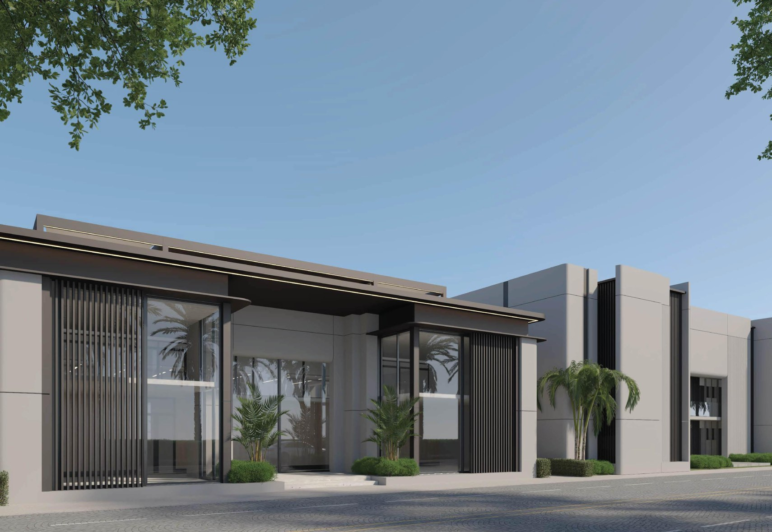
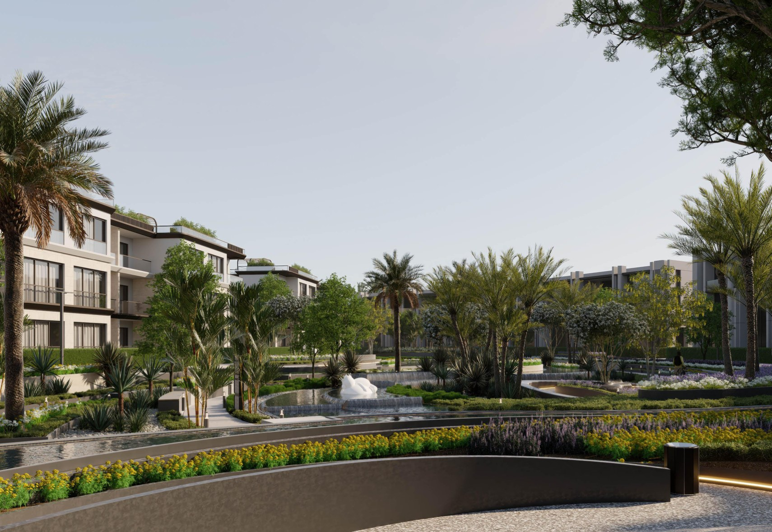
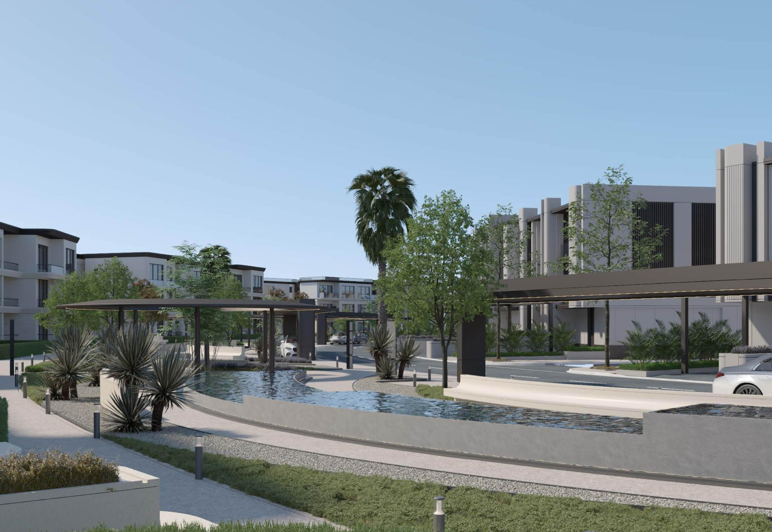
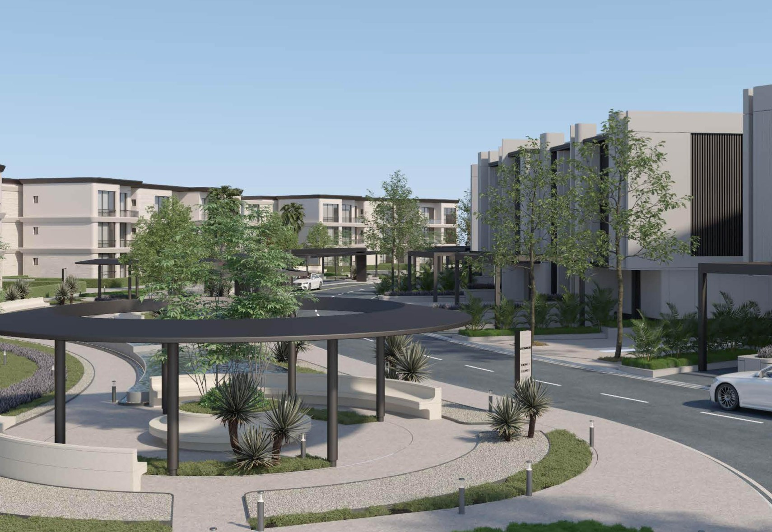
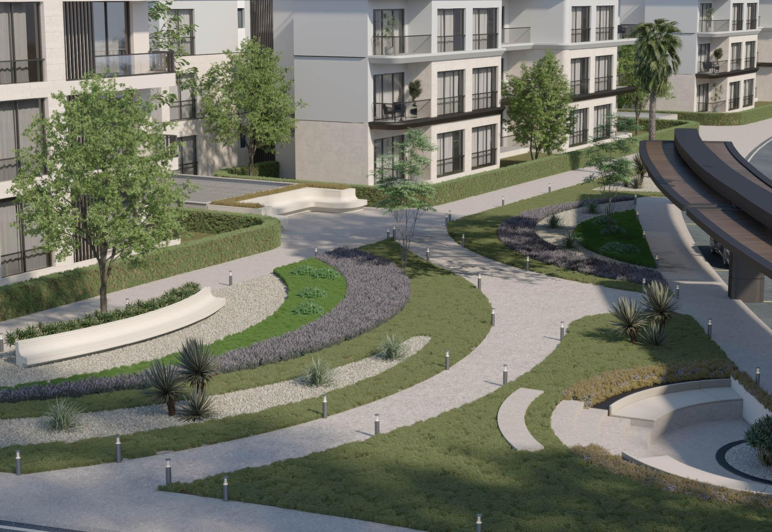
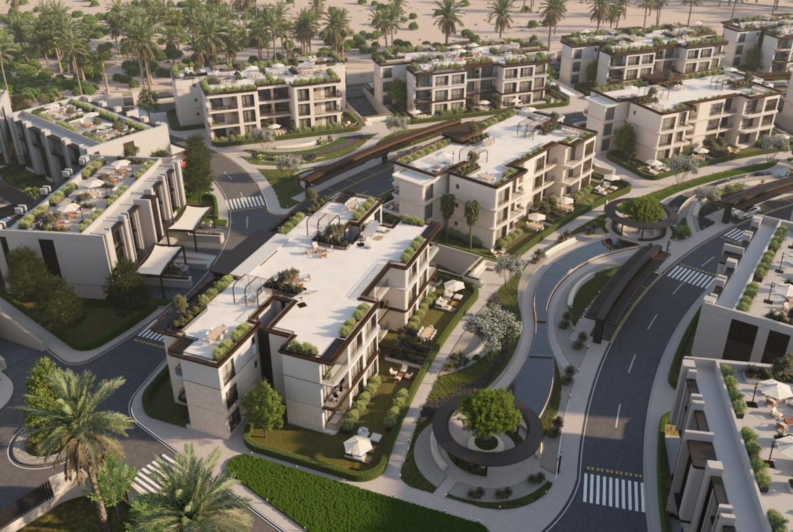
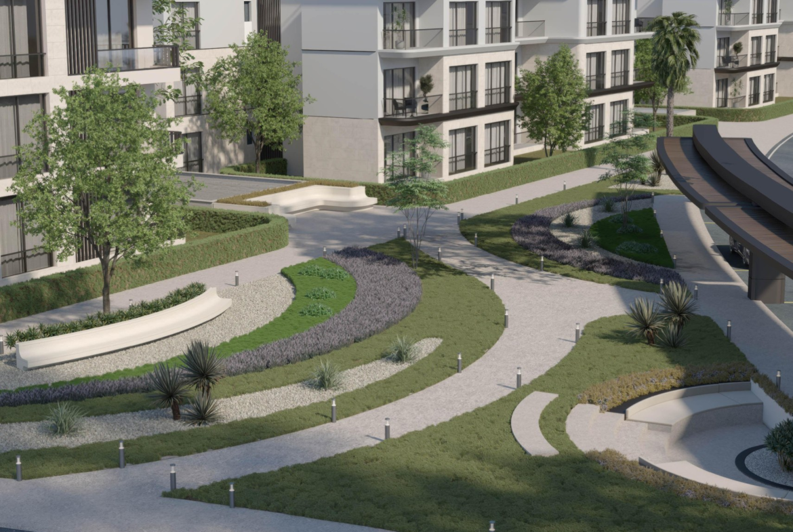
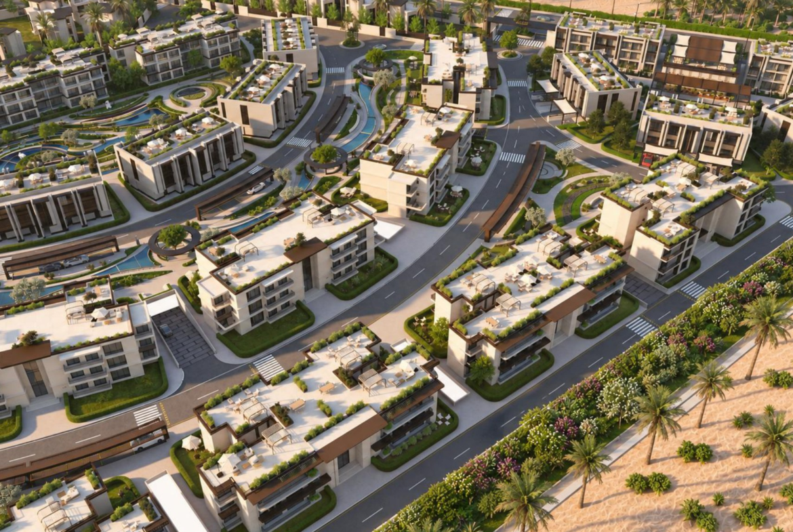
Tamaraya is a planned residential community on South Hurghada Road. Its 60,000 m² masterplan brings low rise homes and townhouses together with landscaped paths and shared leisure facilities. The project is presented by Grounds Developments in the supplied brochure.
Start from EGP 5,263,072
Listed instalment reference for 1 bedroom penthouse TH1-P-03. 35% discount for cash payment.
Calculated cash reference from EGP 3,420,997 before additional charges.
Cash prices apply the confirmed 35% discount to the dated base prices. Cash and instalment options are alternatives. Request the current written offer and availability from NGI.
Compare nearby projects
ONE7 Residence offers a lagoon focused alternative. You can also compare Venecia Red Sea for its apartment and villa mix. Compare finishing and the full payment total for a specific unit.
Location Satellite Map
Al Nasr Road behind Senzo Mall in South Hurghada. Use the confirmed project pin below to plan your visit.
Project pin confirmed by NGI. Open the project location and directions in Google Maps. Contact NGI to arrange your meeting point.
Project Highlights
60,000 m²
Masterplanned residential community
Apartment and townhouse layouts
Type A B and C homes with separate townhouse family layouts in the brochure
Community leisure
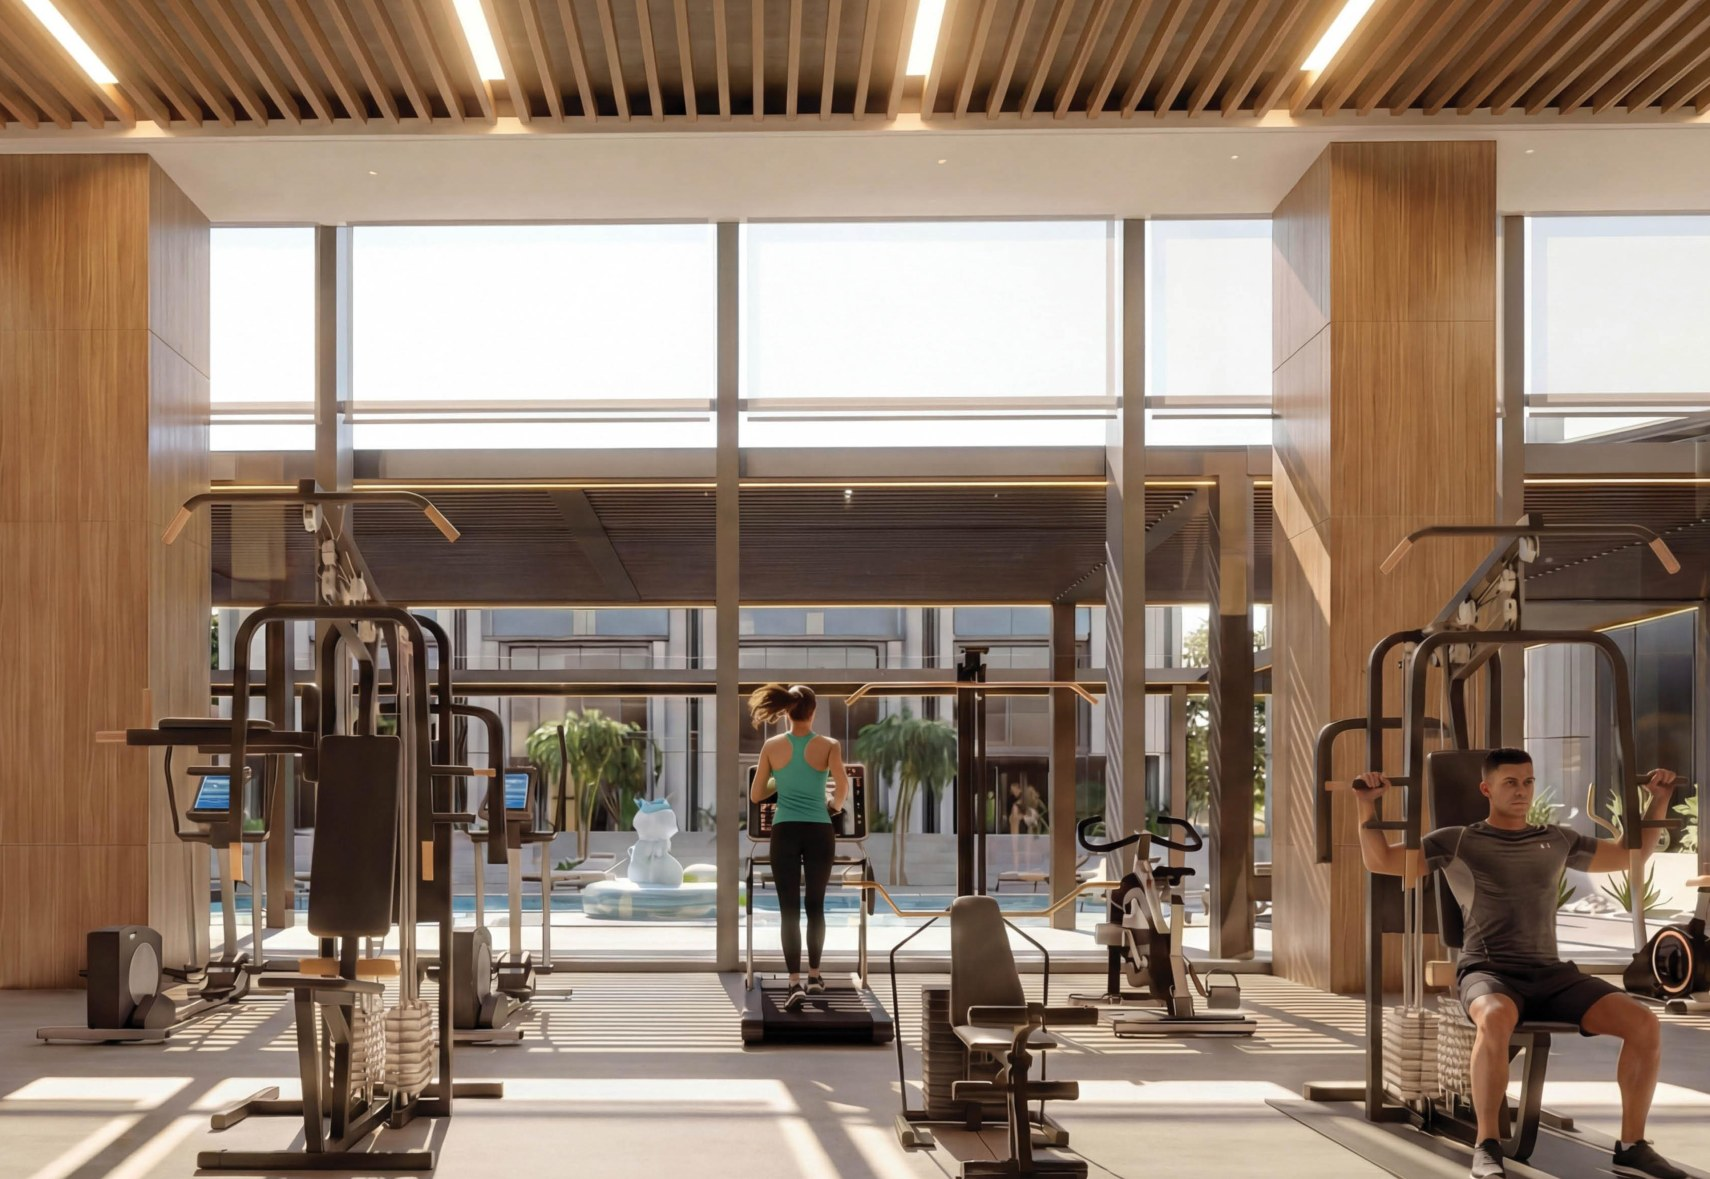
Pools and relaxation decks with a clubhouse and wellness spaces
South Hurghada
Location material places the project near the Senzo area and the Sahl Hasheesh road connection
Project Video
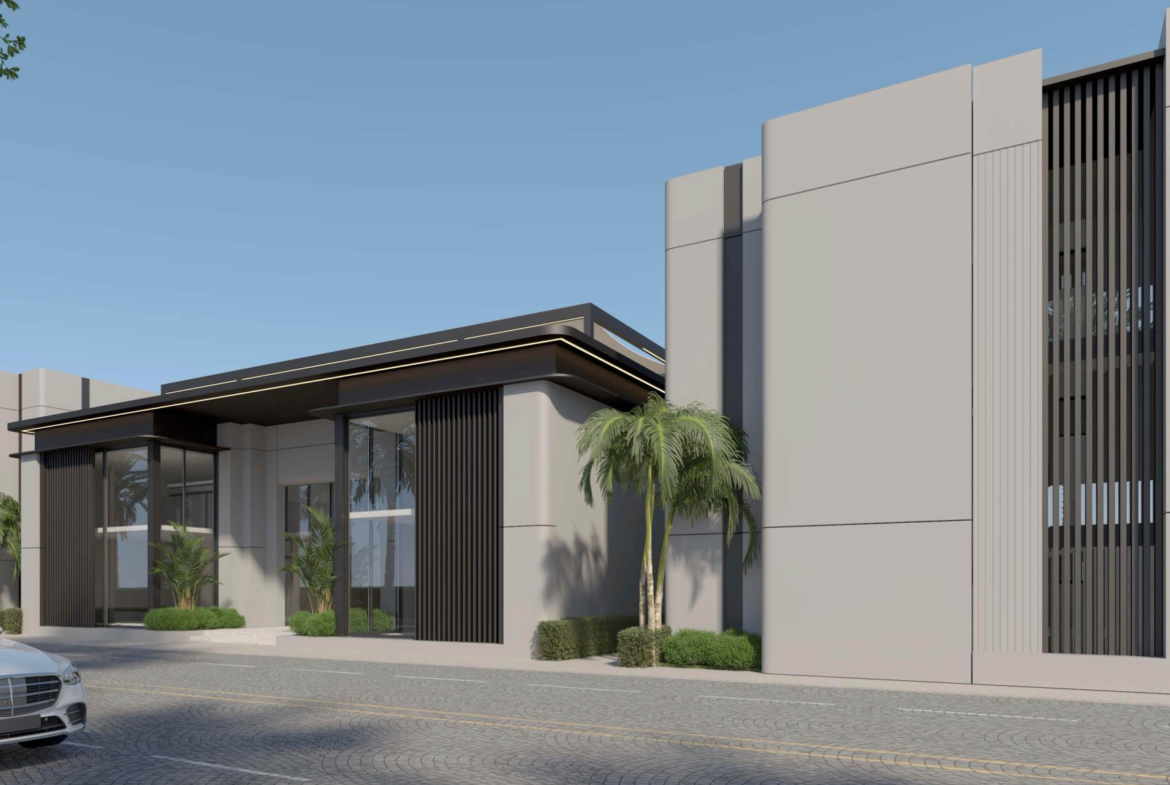
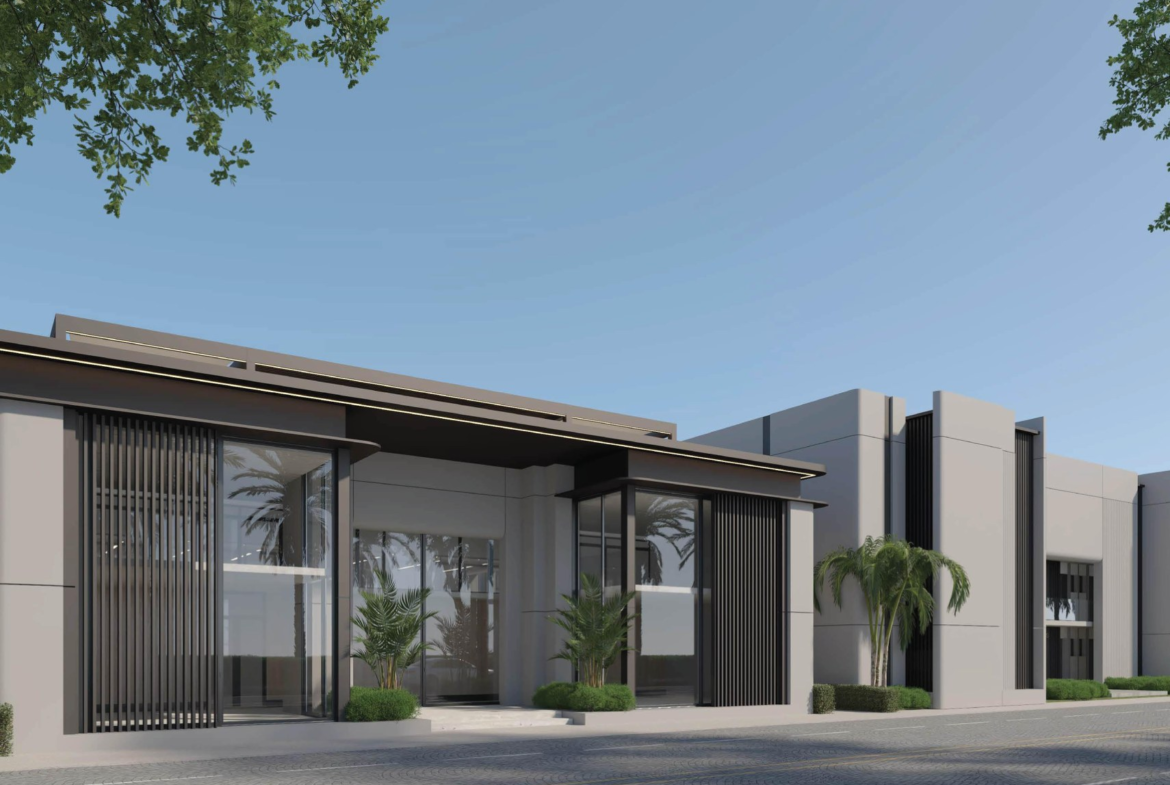
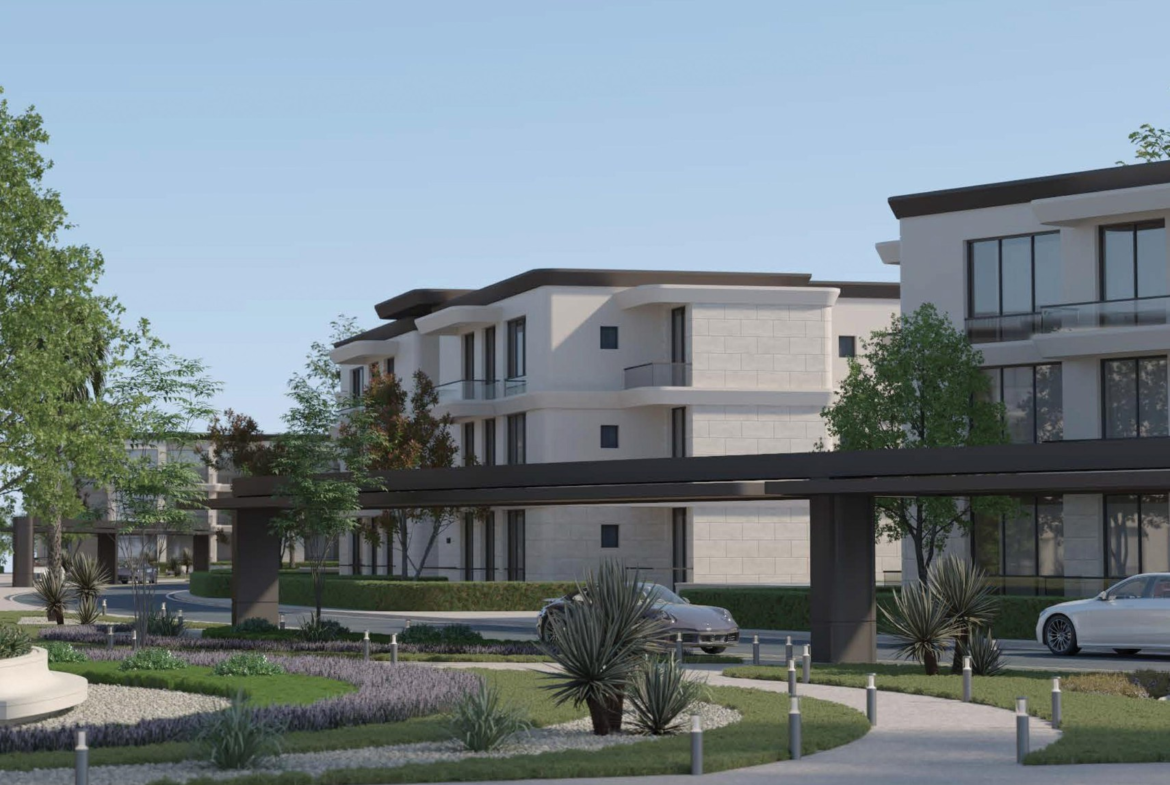
Supplied project film with NGI branding. Visualisations illustrate the planned development and do not establish completed construction.
Project Amenities & Services
- Clubhouse with wellness facilities and a gym
- Community pools and relaxation decks
- Green parks and shaded walkways
- Landscaped plazas and food and beverage spaces
- 24 hour security and facility management
Facilities describe the planned development in the supplied brochure. Final specifications and access rights are determined by the selected unit contract.
Residence Types, Areas & Prices
| Unit type | Area m² from to | Price from to |
|---|---|---|
| 1 Bedroom Residence | 87 m² | From EGP 5,498,025Cash after 35% discount: From EGP 3,573,716 |
| 2 Bedroom Residence | 128 to 137 m² | EGP 5,795,130 to EGP 7,624,423Cash after 35% discount: EGP 3,766,835 to EGP 4,955,875 |
| 3 Bedroom Residence | 164 m² | EGP 8,438,080 to EGP 9,706,120Cash after 35% discount: EGP 5,484,752 to EGP 6,308,978 |
| 1 Bedroom Penthouse | 88 to 96 m² | EGP 5,263,072 to EGP 5,665,531Cash after 35% discount: EGP 3,420,997 to EGP 3,682,595 |
| 2 Bedroom Penthouse | 180 m² | From EGP 9,099,618Cash after 35% discount: From EGP 5,914,752 |
| 2 Bedroom Central Loft | 149 m² | From EGP 7,889,565Cash after 35% discount: From EGP 5,128,217 |
| 2 Bedroom Townhouse | 189 m² | EGP 10,835,384 to EGP 11,236,208Cash after 35% discount: EGP 7,043,000 to EGP 7,303,535 |
Source proposals dated 6 October 2026. Gross building areas are shown here. Roofs and gardens are separate where listed. Instalment plan: 15% down payment over 7 years. Cash discount: 35%. Maintenance and other charges are separate. Confirm current availability with NGI.
Choose Your Residence
Starting prices are a guide. Contact NGI for current availability and a personal offer. Open a unit to see its matching floor plan.
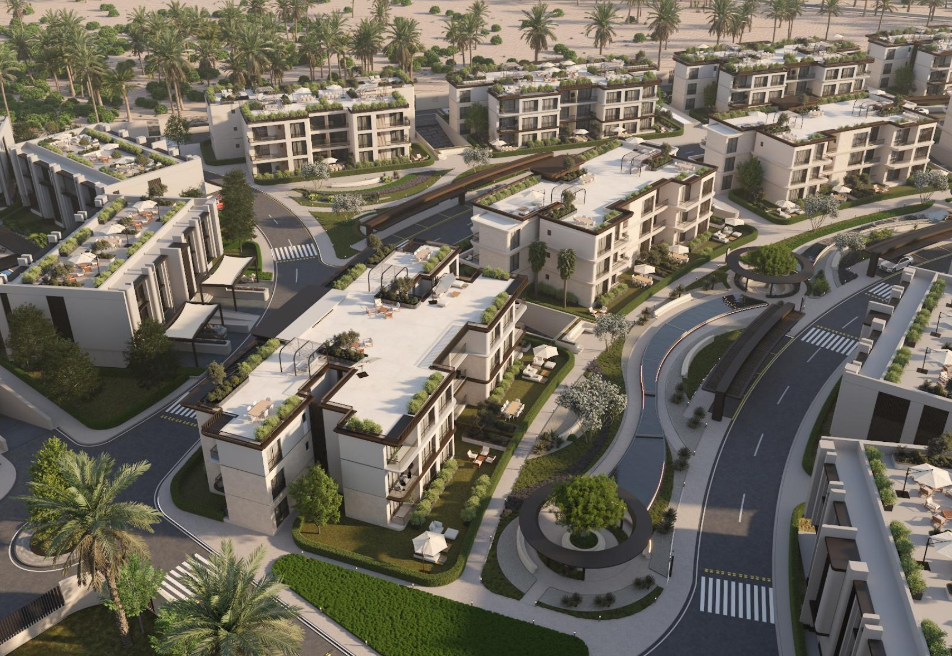
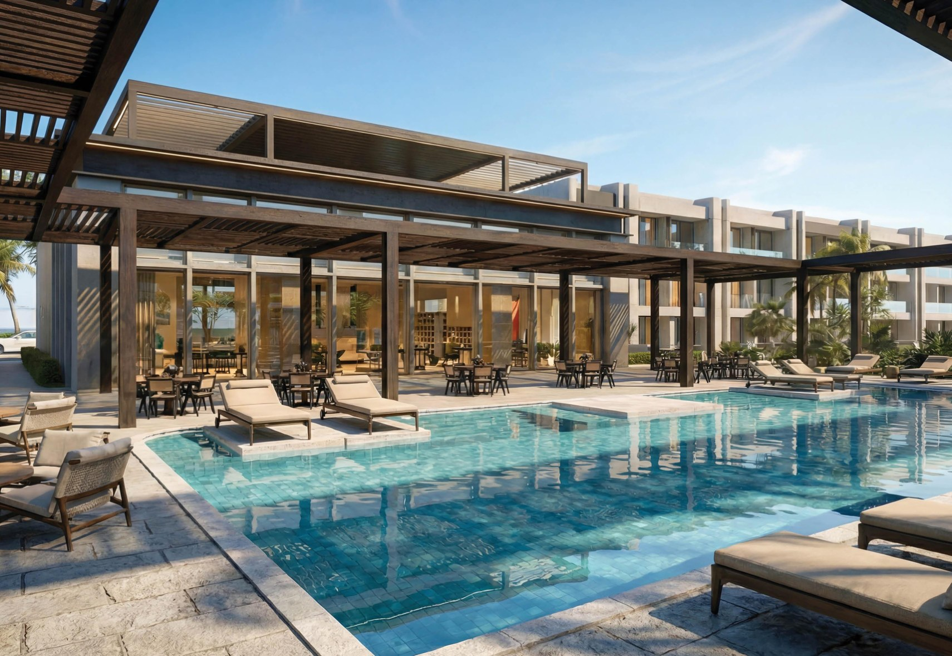
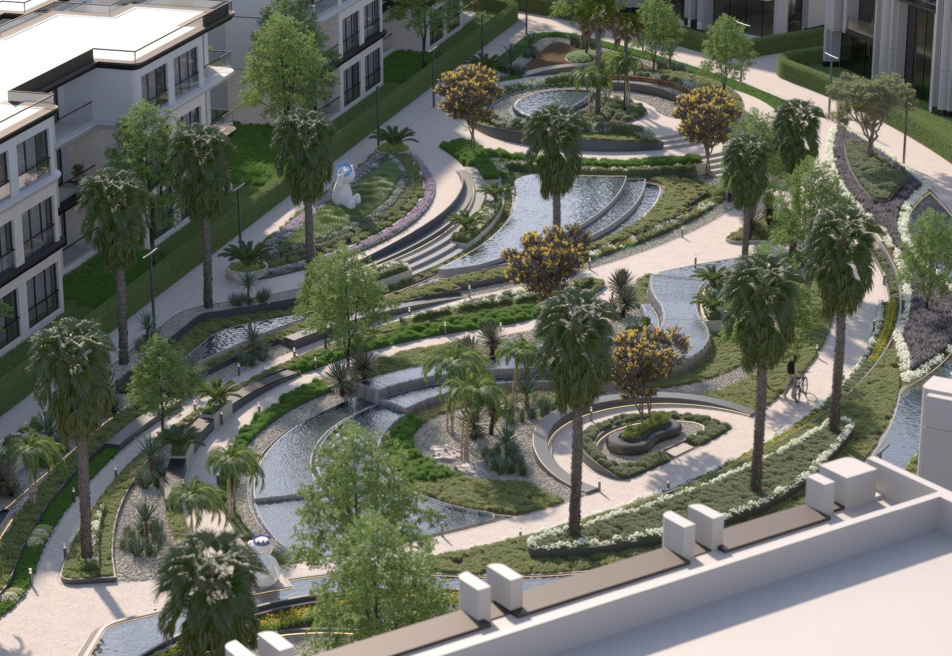
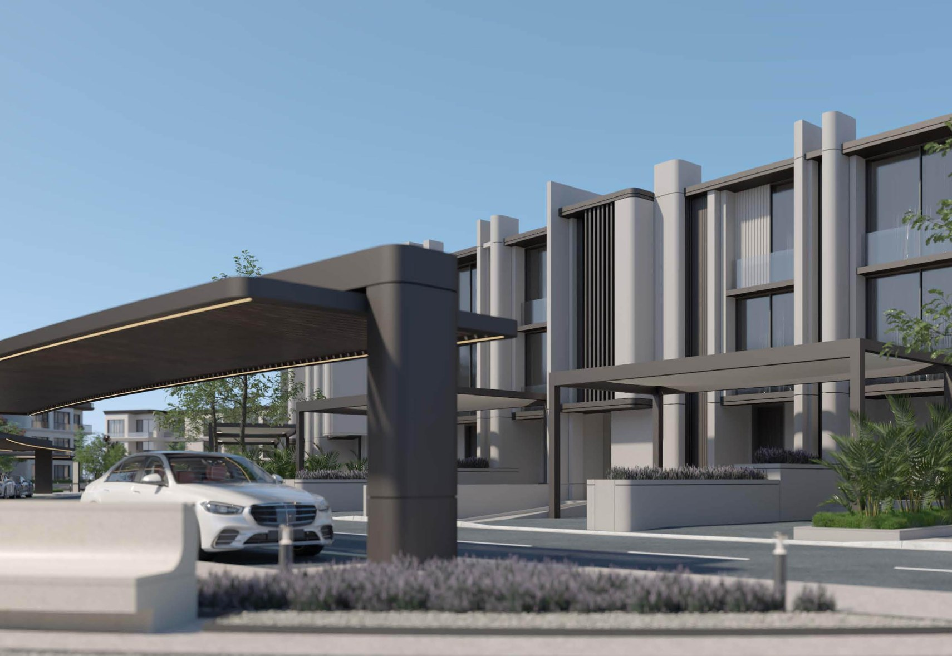
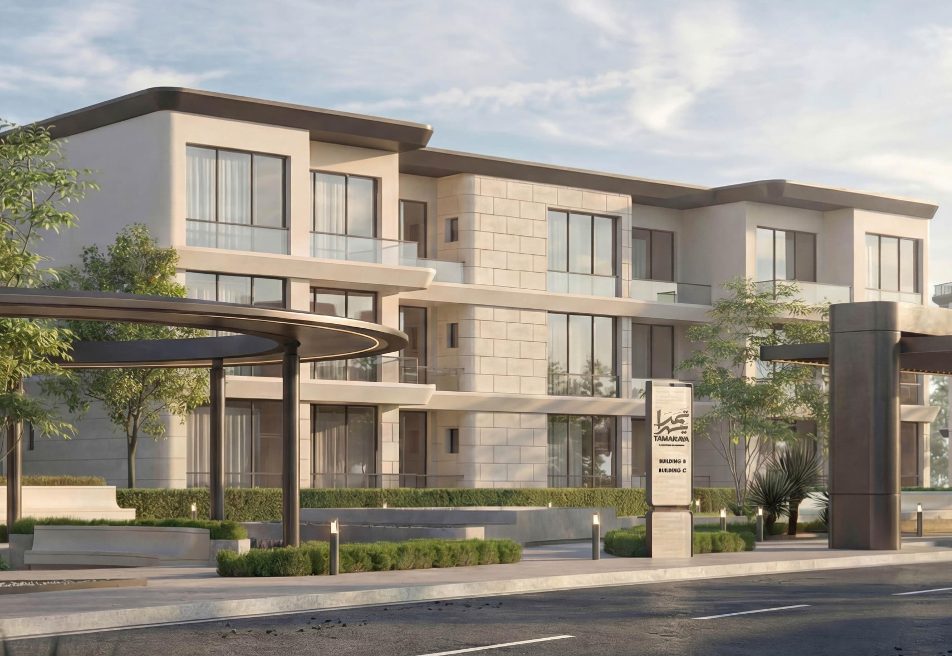
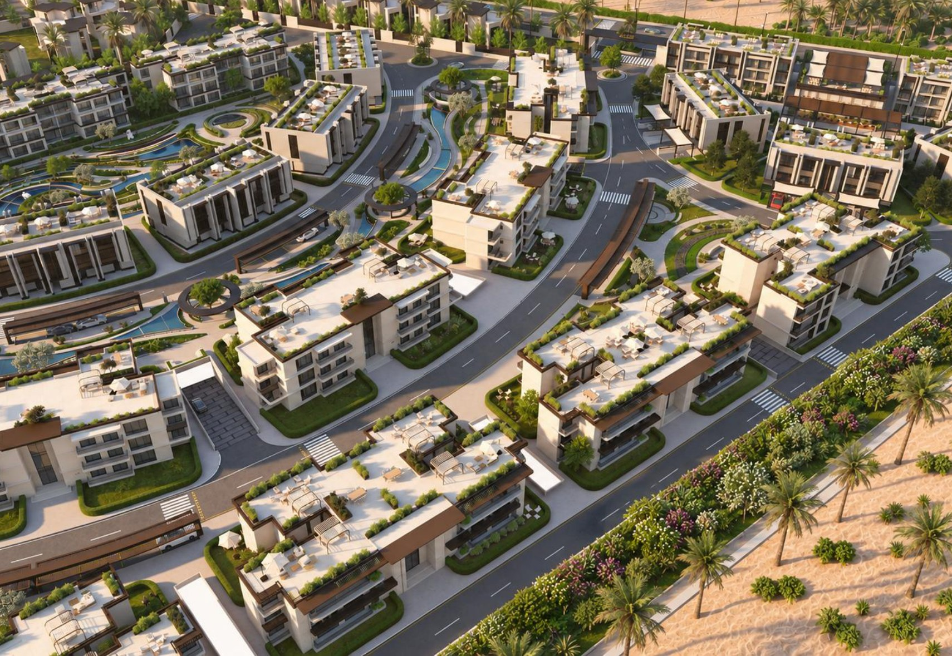
Project images illustrate the community. The exact apartment plans are inside the individual unit pages.
View all 27 documented unit offers
Dated proposal references. Confirm the selected unit’s current reservation status with NGI.
| Unit | Bedrooms | Gross m² | Floor or format | Instalment EGP | Cash EGP 35% discount | Details |
|---|---|---|---|---|---|---|
| TH1-P-03 | 1 | 88 | Pent House | 5,263,072 | 3,420,997 | Plans and details |
| B-8-G-03 | 1 | 87 | Ground Floor | 5,498,025 | 3,573,716 | Plans and details |
| TH1-P-02 | 1 | 96 | Pent House | 5,665,531 | 3,682,595 | Plans and details |
| A-1-1-04 | 2 | 128 | First Floor | 5,795,130 | 3,766,835 | Plans and details |
| A-1-1-03 | 2 | 128 | First Floor | 5,903,944 | 3,837,564 | Plans and details |
| A-1-G-04 | 2 | 128 | Ground Floor | 6,190,847 | 4,024,051 | Plans and details |
| C-7-1-03 | 2 | 137 | First Floor | 6,291,971 | 4,089,781 | Plans and details |
| A-1-2-04 | 2 | 128 | Second Floor | 6,549,290 | 4,257,039 | Plans and details |
| A-1-2-03 | 2 | 128 | Second Floor | 6,658,104 | 4,327,768 | Plans and details |
| A-1-G-03 | 2 | 128 | Ground Floor | 6,822,646 | 4,434,720 | Plans and details |
| A-1-2-02 | 2 | 133 | Second Floor | 7,006,903 | 4,554,487 | Plans and details |
| A-1-2-01 | 2 | 133 | Second Floor | 7,006,903 | 4,554,487 | Plans and details |
| C-7-G-04 | 2 | 137 | Ground Floor | 7,050,029 | 4,582,519 | Plans and details |
| C-7-2-04 | 2 | 137 | Second Floor | 7,086,197 | 4,606,028 | Plans and details |
| C-7-G-03 | 2 | 137 | Ground Floor | 7,166,378 | 4,658,146 | Plans and details |
| C7-2-03 | 2 | 137 | Second Floor | 7,202,546 | 4,681,655 | Plans and details |
| A-1-G-01 | 2 | 133 | Ground Floor | 7,227,739 | 4,698,030 | Plans and details |
| B-8-2-05 | 2 | 132 | Second Floor | 7,250,534 | 4,712,847 | Plans and details |
| B-8-G-05 | 2 | 132 | Ground Floor | 7,624,423 | 4,955,875 | Plans and details |
| TH1-G-03 | 2 | 149 | TH – Central Loft | 7,889,565 | 5,128,217 | Plans and details |
| TH1-G-02 | 2 | 149 | TH – Central Loft | 7,889,565 | 5,128,217 | Plans and details |
| TH1-P-01 | 2 | 180 | Pent House | 9,099,618 | 5,914,752 | Plans and details |
| TH1-G-04 | 2 | 189 | TH – Corner | 10,835,384 | 7,043,000 | Plans and details |
| TH1-G-01 | 2 | 189 | TH – Corner | 11,236,208 | 7,303,535 | Plans and details |
| C-7-2-02 | 3 | 164 | Second Floor | 8,438,080 | 5,484,752 | Plans and details |
| C-7-2-01 | 3 | 164 | Second Floor | 8,438,080 | 5,484,752 | Plans and details |
| C-7-G-02 | 3 | 164 | Ground Floor | 9,706,120 | 6,308,978 | Plans and details |
Payment plans
Cash payment
35% cash discount on the listed base unit price as confirmed by NGI. Cash purchase is a separate alternative to instalments.
7 year instalment plan
15% down payment followed by the balance over 7 years. The supplied schedules show 28 quarterly instalments.
| Down payment | 15% of the listed instalment price |
|---|---|
| Balance | 85% over the dated quarterly schedule |
| Maintenance | Separate 10% deposit in the supplied proposals |
| Finishing | Fully finished as listed in the proposals |
| Parking and club | One parking slot and club membership listed as included |
| Handover reference | 3 years stated in the proposals dated 6 October 2026. Confirm the selected unit’s contractual date. |
Instalment amounts may include rounding. Request a current unit quotation and the complete payment schedule before reserving. The 35% discount applies to cash payment and is not combined with the 7 year instalment plan.
Speak to NEW GENERATION INVESTMENT
Request the current unit code and floor plan with a written price and payment schedule. Our team can help you compare options and arrange a viewing.
Details
Updated on November 12, 2026 at 12:35 pm-
Property ID TAM-HRG-001
-
Price Start from EGP 5,263,072
-
Property Type Apartment, Residential
-
Property Status For Sale
Address
Open on Google Maps-
Address: Al Nasr Road behind Senzo Mall South Hurghada Egypt
-
City: Hurghada
-
State/county: Red Sea
-
Country: Egypt
Similar Listings
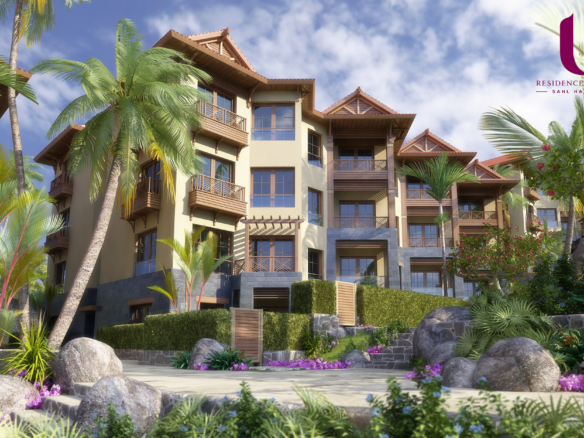
U Residences and Hotel Sahl Hasheesh
- Start from EGP 5,824,000

Venecia Red Sea Hurghada Apartments and Villas
- Start from EGP 3,630,000

Riva Beachfront Hurghada Residences
- Price on Request
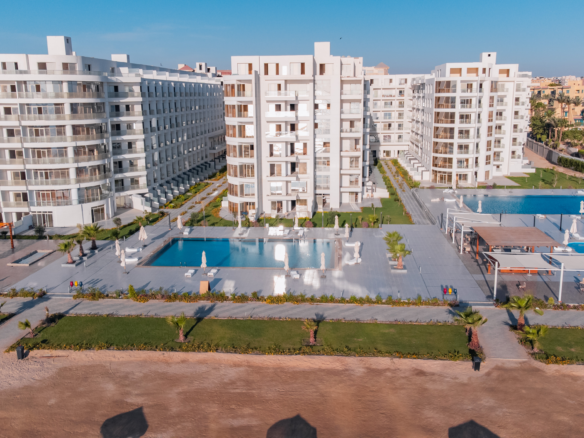
Scandic Resort Hurghada Beachfront Apartments
- Start from EGP 5,790,418
- NEW GENERATION INVESTMENT