
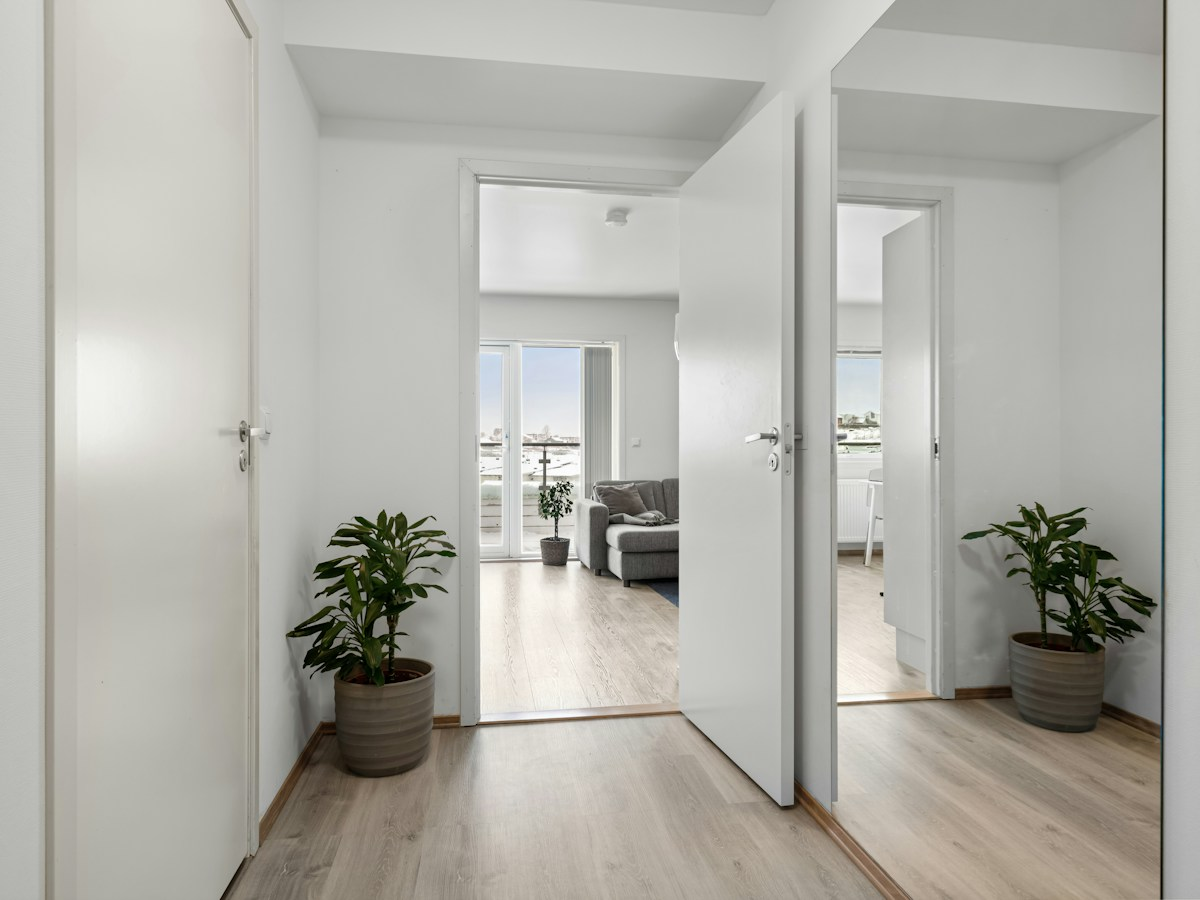
An apartment can look welcoming in photographs and still be difficult for one member of a household to use. A step at a building entrance, a lift that cannot be reached without stairs, or a bathroom door with little room to turn can change the experience of an otherwise attractive home. Before choosing an apartment at ONE7 in Hurghada, it helps to examine the whole route that the people in your household will actually use.
This guide is for buyers who want to ask practical questions about movement. Perhaps you use a wheelchair or walking aid, travel with a pushchair, help a relative, or simply want to consider how your needs may change. The right answers depend on the person, their equipment, and the exact residence. An accessible feature should be checked in place or against current, unit-specific documents. ONE7’s general project description does not establish that a particular apartment, building or facility meets your requirements.
Start with the person’s real routine
Begin with a day rather than a brochure. Who needs to enter the home, what equipment do they use, and will they generally be alone or accompanied? Think about arriving with luggage, coming back with shopping, going to the bathroom at night and leaving the apartment for a shared facility. If a household member has good days and difficult days, discuss both situations rather than planning only for the easiest one.
Write down which requirements are essential and which would be helpful. For example, one person might need a route without steps between the vehicle and the bedroom; another may be comfortable with a small number of stairs but need a firm handrail and places to rest. A family using a pushchair may care about the width of several doors even though nobody uses a wheelchair. Bring the relevant equipment to a viewing where practical and agree in advance how measurements or photographs will be taken.
Avoid treating a general label such as “accessible” as the final answer. Ask what the label covers, who assessed it and whether it relates to the precise route and unit you are considering. A professional who understands the individual’s needs can help interpret observations. If the apartment or common areas are incomplete, distinguish a dimension shown on a current drawing from something already built and measured.
Trace the route from the vehicle to the building
Ask NGI to identify the precise building and apartment before comparing access. Then trace the usual arrival from the place where a car or taxi would stop to the building entrance. Check the surface, slopes, changes in level, gates and any places where a person must change direction. The shortest line on a site plan may not be the route that is actually open or suitable for your household.
If parking is important, establish whether a specific space is associated with the residence or whether arrangements are shared. Ask where a driver may stop to unload and how the entrance is reached from there. For an overseas buyer, a continuous video of the actual route can reveal questions that still need measurement. It does not replace checking the route in person, and an unfinished path should not be represented as complete.
Consider arrival at different times. Is the route lit? Is there room to wait while another person opens a gate? Where would someone shelter while a vehicle arrives? Ask who is responsible for keeping a path clear and what happens when maintenance blocks the usual entrance. Record the answer and the person who provided it; do not assume that an alternative route is available or suitable until it is demonstrated.
Our ONE7 arrival and parking guide goes deeper into parking and vehicle access. Here the question continues beyond the parking area: can the people using the apartment complete the full journey to their own door?
Check entrances, changes of level and doors
At each entrance, look for a threshold, a step, a steep section or a heavy door. A ramp can be useful for some people and difficult for others, depending on its slope, surface, available turning room and the person’s equipment. Ask to view and measure the proposed route. Do not assume that a ramp visible beside one entrance serves every building or that it will remain unobstructed.
Measure the clear opening when a door is open as it would normally be used. A plan may show the size of a door leaf rather than the space available to pass through, and handles or stops can affect the usable opening. A person may also need space beside the door to approach, open it and pass through. Check the direction in which it swings and whether a helper can stand safely nearby.
Repeat this process at the building entrance, any intermediate doors and the apartment entrance. If a door uses a code, key, card or intercom, consider whether the intended user can reach and operate it. Ask how visitors and an authorised helper would be admitted. If a required feature is still proposed, ask for the relevant current drawing and who can confirm the final detail before purchase.
Understand the lift route where a lift is relevant
Do not assume that every building has a lift or that any lift reaches the floor and entrance you need. Ask whether a lift is planned or operating in the specific building, which levels it serves, and whether it can be reached without a step on both ends of the journey. Check the opening, interior space, controls and room to enter and exit with the actual equipment. A lift can be present but unsuitable for a particular person.
If it is operating, request an opportunity to use it during the viewing. Notice whether the doors remain open long enough for the user, whether controls can be reached, and whether there is space to turn where turning is necessary. Ask the building manager about maintenance contacts, reporting a fault and the practical arrangements if a lift is unavailable. Treat any response as an arrangement to verify, not a guarantee of uninterrupted operation.
For a building under construction, compare the latest plans and written specifications for the lift and the selected floor. Identify which details remain subject to confirmation. An artist’s impression cannot demonstrate the finished route. If a feature is essential to your purchase, discuss the available documentation with an independent adviser before committing.
Move through the apartment, not just into it
Once inside, follow the route from the entrance to each room the household needs. Check corridors, corners, doors and the space occupied by furniture. A room can have enough total area while a narrow passage or badly positioned door makes part of it hard to use. Ask for a dimensioned plan of the exact apartment, then compare it with measurements taken on site whenever the apartment is available to inspect.
Bring a simple furniture plan with approximate sizes of the items you expect to use. Consider the space needed beside a bed, around a dining table and in front of wardrobes. A chair, mobility aid or helper needs space that may not appear in a furnished visualisation. A clear route today also depends on where shelves, rugs and movable furniture are placed, so consider both the shell and your intended arrangement.
Check windows and balcony doors separately. A low threshold shown in an image is not a measurement, and an outdoor area may have a change of level. Consider whether opening the door and manoeuvring outside is practical for the person who intends to use it. If an outdoor space is essential, ask for its actual dimensions, access and any applicable conditions for the selected unit.
Look carefully at the bathroom
The bathroom deserves a separate check because several everyday tasks take place in a relatively small space. Can the user approach the door, enter, close it if desired and reach the fixtures with the assistance or equipment they use? Is there a change in level into the shower area? Where could a helper stand? These are individual questions, and a photograph taken through the doorway rarely answers all of them.
Ask for the actual locations of the basin, toilet and shower, and measure usable clearances rather than relying only on the room’s outside dimensions. A door that swings inward may occupy the space needed to manoeuvre. Check whether fittings are already installed, included in a written specification, or subject to a later choice. If the unit is unfinished, request the latest plan and identify what still needs confirmation.
If adaptations might be needed, ask an appropriate professional to assess the exact bathroom and discuss possible work with the party responsible for approving alterations. Do not assume that a support rail can be fixed safely to any wall or that moving plumbing will be permitted. Before paying for changes, obtain a written scope, approval where required, a price and a clear account of who will carry out the work.
Test the kitchen and everyday storage
Imagine preparing a simple meal rather than assessing only the appearance of cabinets. Can the user approach the sink and work surface? Where would frequently used items go? Is there space to pass when another person is cooking? If appliances or cupboards are shown in an image, ask whether they are included and whether their dimensions and positions are confirmed for the selected apartment.
Consider storage for the equipment you actually bring. A folded wheelchair, walker, pushchair or mobility scooter may need a place that does not block the exit. Ask about charging arrangements if relevant, including any rules for keeping or charging equipment in shared areas. Avoid assuming that a corridor or lobby can be used for private storage; obtain the applicable written rules.
A small adjustment to a furniture layout can help one household, while another may need a more substantial alteration. Keep those possibilities separate when comparing costs. A free-standing item you choose later is different from changing a fixed installation, and the latter may require technical review and prior approval. Ask what can be verified before reservation and what will remain an open question.
Consider the shared places you intend to use
A home may work well indoors while the route to a garden, pool area or other shared facility remains unsuitable for a particular user. Choose the destinations that matter to your household and trace each route from the apartment. Check changes in level, surfaces, gates, seating, toilets and any assistance required. Ask whether the destination is complete and currently operating; a general project description does not prove its status or suitability.
Separate access to an area from the ability to use its facilities. Reaching a pool deck, for example, does not establish that a particular person can enter the water safely or independently. Ask what equipment or assistance, if any, is available and confirm arrangements with the responsible operator. Do not depend on a feature that has not been shown or documented for your intended use.
The ONE7 shared-facilities guide offers further questions about rules and use. Keep a note of who may use a facility, whether visitors are included and whether any charge or restriction applies. These arrangements need current confirmation and may differ from a buyer’s initial expectations.
Compare two homes using the same evidence
Create a separate sheet for each shortlisted apartment. Record the building and unit identification, date of the visit or drawing, the route examined and the measurements that matter to the user. For every important point use three columns: observed, documented but not observed, and unanswered. Add the name or role of the person who supplied each answer and keep the relevant photographs or drawings with the sheet.
Imagine one candidate has a convenient room layout but an entrance route still awaiting confirmation. Another has a route already demonstrated but a bathroom that may need changes. Neither should be labelled the winner from a single feature. Estimate the work each household would need to do, ask about permission and costs, and decide which unresolved issues must be settled before making a commitment.
If you are comparing from abroad, request a continuous video and a live follow-up with the person who can answer questions. Ask the presenter to identify the exact unit and show the start and end of each route. Request measurements separately and do not treat the camera angle as proof of clearance. A trusted representative or qualified specialist can help inspect the home, subject to the access arrangements for that property.
Ask about changes and ongoing responsibility
Before relying on an adaptation, find out who owns or controls the relevant space. Work inside an apartment and changes to a common entrance may follow different approval processes. Ask who must authorise the proposed work, what documents are needed, whether a professional assessment is required and who will maintain the finished feature. Written confirmation is more useful than an informal expectation.
Where a quotation is available, check precisely what it covers: survey, materials, installation, making good and any subsequent maintenance. Ask about the timing and whether the work could affect warranties or other obligations. Legal and contractual questions depend on the individual transaction, so ask an independent local adviser to review the relevant documents rather than relying on a general article.
Keep essential questions open until the answer is specific enough for the person who will use the home. If a feature is critical and cannot yet be confirmed, that uncertainty belongs in the decision. A viewing checklist helps organise evidence, but it cannot certify accessibility or predict an individual’s future needs.
Prepare a focused request for NGI
Tell NGI which people need to use the home, the type of equipment involved if you are comfortable sharing it, the destinations that matter and whether the person usually travels independently. Describe the essential route and the measurements you need checked. You do not need to disclose a diagnosis to explain that a doorway, a lift or a bathroom must accommodate particular equipment.
Ask NGI to identify suitable options for further investigation and provide current details for each exact unit. Availability and specifications must be confirmed at the time of enquiry. Read our ONE7 viewing checklist for the wider buying questions, then contact NGI for a private consultation to arrange a focused discussion. Record what is confirmed, what you can inspect and what remains unanswered before deciding.
Photo: Lisa Anna / Unsplash. Illustrative apartment interior, not an ONE7 residence. Unsplash.



Join The Discussion