
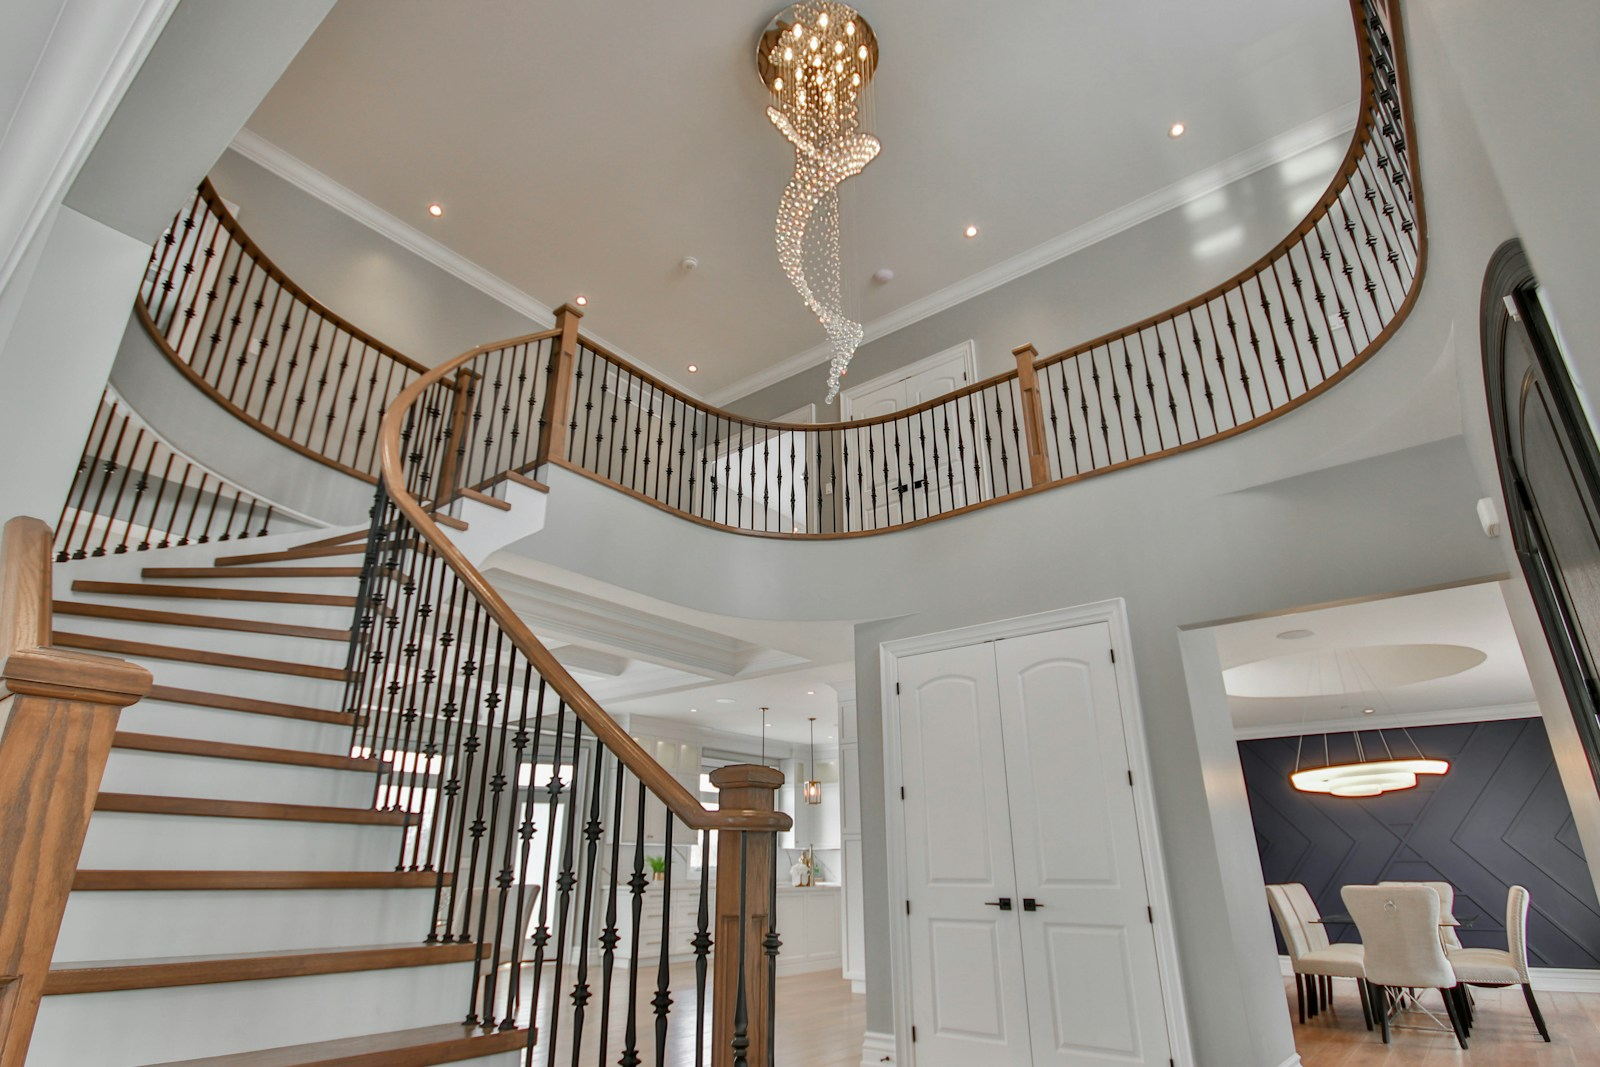
A staircase can be the most memorable feature in a villa photograph. For the family who lives there, its importance is more practical: how often it is used, which rooms it connects and whether the whole home supports an ordinary day. Before choosing a standalone villa at ONE7, look beyond the dramatic interior and test the exact floor plan against your household. The right questions turn an attractive first impression into a clearer understanding of the home you want.
ONE7’s developer includes standalone villas among the project’s residence types. That confirms the category, not the current availability, dimensions or internal arrangement of a particular villa. This guide is a framework for discussing an identified home with NGI. It does not present the illustrative photograph as a ONE7 design. Ask for the current villa plan and written proposal so every answer about floors, stairs, bedrooms and outside space belongs to the residence you are actually considering.
Start with the people who will use the villa
Describe your household before counting rooms. Who will live there regularly, who visits and what does each person need during the day? A family with different sleeping schedules may value the relationship between social spaces and bedrooms. Someone who expects frequent visits might prioritise a guest’s route to a bathroom. A buyer planning longer stays may need a quiet work area. These are different briefs, even when every buyer is looking at the same number of bedrooms.
Write down three priorities and three acceptable compromises. For example, you may want a comfortable shared living area, a clear separation for sleeping and a convenient place to put bags on arrival. You might accept a smaller formal sitting space in exchange. Keep the priorities specific enough to test on a plan. “Luxury” is an aspiration; knowing whether a guest can reach a bathroom without crossing a private bedroom is a question that someone can answer for a particular home.
Request the plan for an identified villa
Ask NGI for the unit reference and the current plan showing every proposed level. Confirm which drawing corresponds to the written offer. If a visual comes from a concept, a show residence or another property, label it accordingly. Do not combine a staircase from one image, a garden from another and a bedroom arrangement from a third into an assumed specification. A coordinated record should let you identify the exact villa without depending on the order of photographs in a message.
Request clarification wherever the drawing leaves room for interpretation: room labels, access points, storage or the relationship to outdoor areas. If an answer is still pending, keep it in an open-question list. This is preferable to treating an attractive possibility as an agreed feature. Our ONE7 information pack guide explains how to keep the plan, proposal and confirmations together when you are reviewing from abroad or comparing several different residences with your family.
Walk through a normal arrival
Trace the journey from the confirmed entrance to a place for keys, bags and shoes, then to the living area. Ask where shopping goes and whether carrying everyday items requires changing levels. The exercise does not assume a particular entrance arrangement at ONE7; it asks you to locate it on the actual plan. A strong first impression at the front door is useful, but the same route should still make sense when everyone arrives with luggage rather than empty hands.
Try two arrivals at once. One person brings shopping while another is leaving; a visitor waits while the family puts things away. Where can each person stand without interrupting the others? Identify any furniture you imagine adding and check that it does not take away the space needed for movement. These are ordinary usability questions, not a technical compliance assessment. Required clearances and any proposed alteration should be reviewed by an appropriate professional for the identified property.
Understand the staircase as a daily route
Find what sits at the top and bottom of the stairs and how those points connect to the rooms you expect to use most. Count journeys in a typical day rather than judging only the shape of the staircase. Where would clean laundry go? Which level holds the items you use before bed? If you regularly forget something downstairs, is the proposed arrangement still comfortable for you? The answer depends on the users and the actual layout, not on whether the photograph looks impressive.
Ask for the information needed to understand the staircase properly, and arrange an authorised viewing where possible. Questions about dimensions, guarding, lighting and technical suitability should be answered from the relevant drawings and by competent specialists. Do not estimate a safety conclusion from a wide-angle image. If a family member has mobility needs, explain them specifically to NGI and seek qualified advice on the exact home. Do not assume the existence of a lift or the possibility of adding one.
Explore a workable day on each level
Look at how the proposed levels divide social activity, rest and practical tasks. A separate sleeping level may appeal to one household, while another needs some everyday activities closer together. Ask whether your preferred routine can work with the documented room arrangement. Avoid treating a room’s suggested label as proof of every possible use. Converting a space, adding a bathroom or changing fixed elements may require technical review and permission; it should not be counted as an existing feature.
Consider an illustrative weekend: breakfast together, one person resting, another reading or working and a short visit from friends. Place these activities on the plan at the same time. Can the routes coexist without everyone passing through the person who wants quiet? The exercise does not predict acoustic performance. It helps you identify questions about room relationships and doors, then ask what further evidence or professional assessment is needed before relying on a particular level of privacy or separation.
Give visitors a realistic place in the home
For visiting family, map the route from the proposed guest sleeping space to the bathroom and shared living area. Think about luggage and the items that need to remain available while the visitor stays. A room that becomes usable only after the owner removes most personal belongings is a different arrangement from one with genuinely available guest space. Neither solution is automatically wrong, but it should be a conscious choice rather than a surprise during the first visit.
Discuss two scenarios: a short weekend visit and a longer stay. You may accept a temporary compromise for a couple of nights that would be inconvenient for several weeks. Check the furniture sizes you intend to use, including opening wardrobes and reaching a bedside area. The long-stay storage guide offers a way to allocate luggage and belongings before they spread into the living room. Use measurements from the actual plan and confirmed furniture, not estimates from styled photographs.
Look at privacy from inside and outside
Standalone describes a residence type; it does not answer every privacy question. Ask about the particular plot, orientation and relationship to neighbouring spaces using the current information available for that villa. Trace sightlines from the entrance and shared rooms toward the spaces you regard as private. If garden or terrace use is important, request the relevant plan and boundaries. Do not assume that an outdoor area seen in an illustration belongs exclusively to the unit under consideration.
Think about how privacy is used rather than treating it as a single marketing word. You may want to host friends downstairs while another person rests, or enjoy outdoor seating without leaving belongings visible in a bedroom. Identify the question, then ask for the information that can answer it. The ONE7 facilities access guide separately covers questions about shared spaces. A private home within a compound and access to shared amenities involve distinct points that should both be understood.
Connect the interior to your furnishing brief
A generous-looking interior still needs a practical furniture arrangement. Sketch the sofa, dining table and storage you would genuinely use. Check how the proposed pieces relate to doors, windows and the staircase route. A large decorative piece may create an attractive photograph while occupying the only convenient position for an everyday task. Start with a workable arrangement, then choose the design language, materials and lighting that make it feel like your home rather than copying a room without checking its proportions.
Ask which finishes, fixed elements and loose furnishings are included in the current proposal. Keep additions separate until they are confirmed in writing. If a staircase, chandelier or furniture item appears only in an illustrative photograph, it is inspiration, not a specification. Request a current quotation for any optional work before treating it as included or straightforward. Technical changes must be checked by the appropriate specialists and agreed through the proper process for the property; an appealing reference image does not authorise an alteration.
Compare two villas using the same questions
Give each shortlisted villa the same headings: arrival, everyday routes, sleeping arrangement, visitor use, storage, outdoor relationship and unanswered technical questions. Note what is confirmed and what remains a possibility. This prevents an incomplete drawing from appearing better simply because you have imagined solutions for it. A smaller list of verified advantages is more useful than a long list of features borrowed from unrelated images. Ask NGI to help identify missing information before you make a final comparison.
Keep price and offer discussions tied to the unit and date. This article makes no claim about current stock, discounts, payment terms or investment returns. Request the applicable written offer directly from NGI. If you are comparing a villa with another ONE7 residence type, explain why: easier daily movement, different guest needs or a preference for a particular indoor-outdoor arrangement. The comparison should answer your household’s priorities rather than assuming that one property category is inherently better for every buyer.
Speak to NGI about the villa and your special gift
Send NGI a short brief with the people who will use the home, planned length of stays and the rooms or routes that matter most. Ask for the current standalone villa options and supporting information, without assuming that the project’s general presentation confirms a particular unit’s availability. You can review the ONE7 project overview in English first, then discuss an identified villa directly with NGI. State your preferred language so the conversation can focus on your questions.
Contact NGI and ask about your special gift with the villa. Ask us to explain the current NGI offer and the conditions that apply to the home you are considering. The gift type, value and any discount are not specified in this article and should be confirmed directly; they are not attributed here to the developer. Bring your floor-plan questions as well as your design preferences, so the conversation combines the appeal of a beautiful standalone home with the information needed to choose it confidently.
Before deciding on the layout, compare who can see the entrance and bedroom windows from accessible shared areas. Our guide to privacy in a standalone ONE7 villa explains how to check sightlines and ask for the plan of the exact unit.
Illustrative real interior photograph; not a ONE7 villa, its floor plan or an available unit. Lotus Design N Print / Unsplash · Unsplash License.


Join The Discussion